

An outdoor home sauna can turn an unused corner of the backyard into a comfortable place to unwind. But buying one involves more than choosing an attractive wooden building. The layout, heater, foundation, weather protection, and route from your house all affect how enjoyable it will be to use.
This guide covers the main decisions, from barrel and cabin designs to permits, installation, and ongoing care. Start with how you want to use the sauna, then work toward a building and site that support that routine.
1. Start With the Sauna Experience You Want
Before comparing outdoor sauna buildings, decide who will use yours, when they will use it, and what kind of heat they prefer. A compact sauna for two people has different space and power requirements from a family sauna with room to stretch out.
Traditional or infrared heat?
A traditional sauna uses an electric or wood-burning heater to warm the room and sauna stones. With a heater designed for it, water can be ladled onto the stones to create a brief increase in humidity and a stronger sensation of heat.
An infrared sauna uses emitters to warm occupants more directly, usually at lower air temperatures. If you prefer infrared, choose a complete unit specifically approved for outdoor installation and suitable for your climate. An indoor infrared cabin is not automatically weatherproof.
Look beyond the advertised capacity
Capacity labels do not tell you how comfortably people will sit. Review the actual interior dimensions and bench layout.
- For sitting: Check usable bench length, depth, and available headroom.
- For reclining: Make sure a bench is long enough for the intended user.
- For hotter bathing: Consider the upper bench height relative to the heater and ceiling.
- For easier access: Assess steps, thresholds, door clearance, and whether you need a handhold.
Also decide whether you want a quick solo session after work or a slower social routine. That distinction helps determine whether a simple hot room is enough or whether a porch, changing room, or nearby seating area deserves space.
2. Compare Barrel, Cabin, and Changing-Room Designs
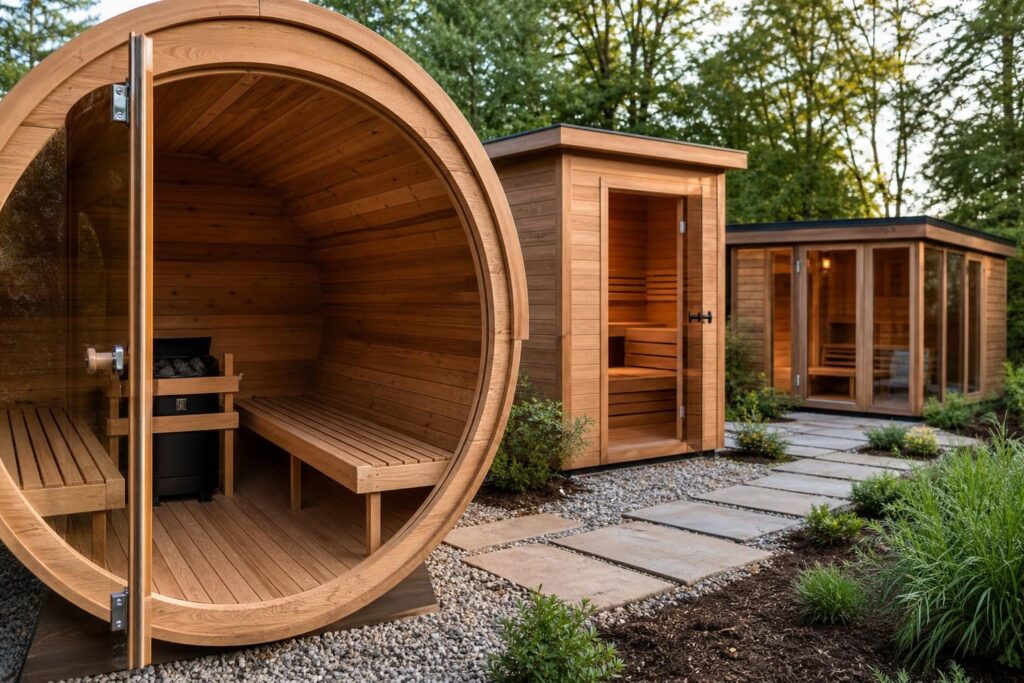
The shape of an outdoor home sauna affects usable space, bench placement, insulation options, and exposure to weather. Appearance matters, but the interior arrangement usually matters more once you start bathing.
Barrel sauna kits
Barrel saunas are popular for their distinctive shape and availability as backyard kits. Many use solid wood staves held together by metal bands, although construction details vary.
The curved walls can limit headroom beside the benches and make higher bench layouts harder to accommodate. When comparing barrel sauna kits, examine bench height, heater clearances, door construction, roof protection, and the foundation requirements rather than relying on exterior dimensions alone.
Cabin saunas
Cabin saunas have upright walls and a more conventional roof. Their shape generally makes it easier to arrange tiered benches, add insulation, and create a separate changing area.
For cold climates, look beyond the cabin label. Insulated construction, appropriate moisture-control detailing, a weather-resistant roof, and a correctly sized heater are more important than appearance. Confirm the roof’s suitability for local snow loads and the manufacturer’s guidance for winter operation.
Saunas with changing rooms
A changing room provides a sheltered place for clothing, towels, and cooling down. It can also reduce the direct entry of cold outdoor air into the hot room when people come and go.
The trade-off is a larger footprint and more building to purchase and maintain. Check whether the quoted capacity and dimensions refer to the hot room alone or the entire structure.
Barrel versus cabin is not simply a question of which heats faster. Interior volume, insulation, glazing, outdoor temperature, and heater output all influence performance. Choose the layout that offers the comfort and weather protection you need.
3. Understand Wood, Insulation, and Weather Protection
Wood species influences appearance, scent, movement, and maintenance, but it does not determine durability by itself. Good drainage, roof detailing, ventilation, and separation from damp ground are equally important.
Cedar versus thermally modified wood
Western red cedar is valued for its relatively low density, characteristic aroma, and natural resistance to decay. It still weathers outdoors and benefits from appropriate design and maintenance.
Thermally modified wood, often sold under descriptions such as thermowood, undergoes controlled heat treatment that improves dimensional stability and resistance to decay. Its performance depends on the original species, treatment process, and intended application. Some products can be more brittle, making correct fastening important.
Neither option is maintenance-free. Compare the complete wall and roof assembly, warranty conditions, and care instructions rather than choosing solely by the wood name.
Plan for your actual weather
- Wet climates: Prioritize reliable roof covering, drainage, and details that allow exterior wood to dry.
- Cold climates: Consider insulation, air leakage, glazing area, and heater performance in low temperatures.
- Snowy areas: Verify structural snow-load requirements and keep access routes manageable.
- Windy or exposed sites: Confirm anchoring requirements and protection against wind-driven rain.
For solid-wood barrels, ask whether an additional roof covering is included, optional, or recommended. Exposed stave joints should not be assumed to provide the same weather protection as a properly detailed roofing system.
4. Choose Between a Kit, Prefabricated Unit, and Custom Build
An outdoor sauna kit can simplify purchasing by packaging compatible components. However, “kit” does not necessarily mean a complete, ready-to-use installation.
- Assembly kits: Usually require on-site construction, plus foundation preparation and utility work.
- Prefabricated units: Arrive substantially assembled but may require special transport, lifting equipment, and clear site access.
- Custom builds: Offer control over dimensions, insulation, benches, accessibility, and changing-room arrangements, but require more design coordination.
A kit often suits a straightforward backyard project with standard dimensions. A custom build may make more sense on a difficult site or when you need an insulated building with a particular layout.
Check exactly what is included
Request a written list covering the heater, stones, controls, roofing, floor, benches, lighting, fasteners, and any required accessories. Clarify who handles unloading, assembly, electrical work, and final commissioning.
If you are considering an Almost Heaven barrel sauna, review the exact model’s assembly manual, bench arrangement, and weather-exposure guidance. Different configurations can have different requirements; a brand-level review should not replace checking the product you intend to buy.
For any supplier, look for accessible installation documents, clear warranty terms, replacement-part availability, and answers to climate-specific questions before paying a deposit.
5. Choose the Location and Check Permit Requirements
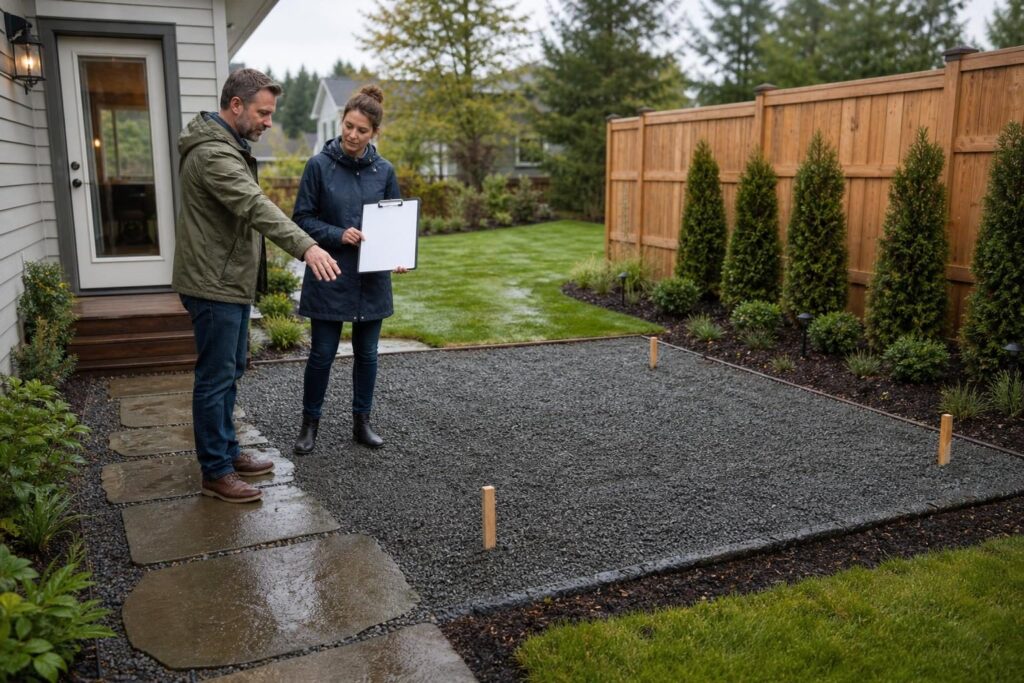
The best location for a backyard sauna balances convenience, privacy, drainage, and legal clearances. A scenic spot at the far end of the garden may be less appealing when you have to cross ice or wet grass to reach it.
Assess the site as a daily user
- Choose a safe, practical route from the house.
- Check privacy from neighboring windows and outdoor seating areas.
- Leave access for cleaning, inspection, and repairs around the building.
- Avoid low points where rainwater collects.
- Consider roof runoff, falling branches, and nearby vegetation.
- Confirm delivery access, including gates, overhead obstructions, and lifting space.
Place any cooling or seating area where it will not block the sauna exit. Outdoor lighting and a slip-resistant path can make evening and winter use substantially easier.
Do you need a permit?
Permit requirements vary by jurisdiction. An outdoor sauna may be regulated as an accessory building, and separate electrical, mechanical, or solid-fuel approvals may apply.
Before ordering, contact the local building or planning authority. Ask about setbacks, building size and height, property-line restrictions, foundation requirements, and any applicable fire rules. Check homeowners’ association or similar community restrictions as well.
A building-permit exemption does not necessarily remove zoning, electrical, or fire-safety obligations. Obtain guidance for your specific property and proposed installation.
6. Plan the Foundation and Utilities Before Delivery
A sauna needs a stable, level base that supports its loaded weight and drains properly. The correct foundation depends on the building design, soil, frost conditions, and local requirements.
Common foundation approaches
- Concrete slab: Can provide a durable, level surface when properly designed and installed.
- Compacted aggregate with suitable supports: May work for some kits when the manufacturer and local requirements allow it.
- Piers or engineered supports: Can suit certain sites but require appropriate spacing, anchoring, and frost-depth considerations.
- Existing deck: Needs a structural assessment rather than an assumption that it can carry the sauna.
Follow the sauna’s support plan. A barrel resting on cradles has different load-bearing points from a cabin with a framed floor. Keep timber out of persistent ground moisture and direct runoff away from the base.
Arrange utilities early
For an electric heater, have a qualified electrician assess available electrical capacity, circuit requirements, cable routing, and outdoor installation rules before purchase. Do not assume a standard household outlet will be suitable.
Most simple saunas do not require a permanent water supply. You may be able to carry in water for the stones and cleaning, provided it suits the intended setup. A shower or plumbed wash area adds drainage, freeze protection, and potentially more permitting work.
7. Match the Heater, Ventilation, and Safety Details
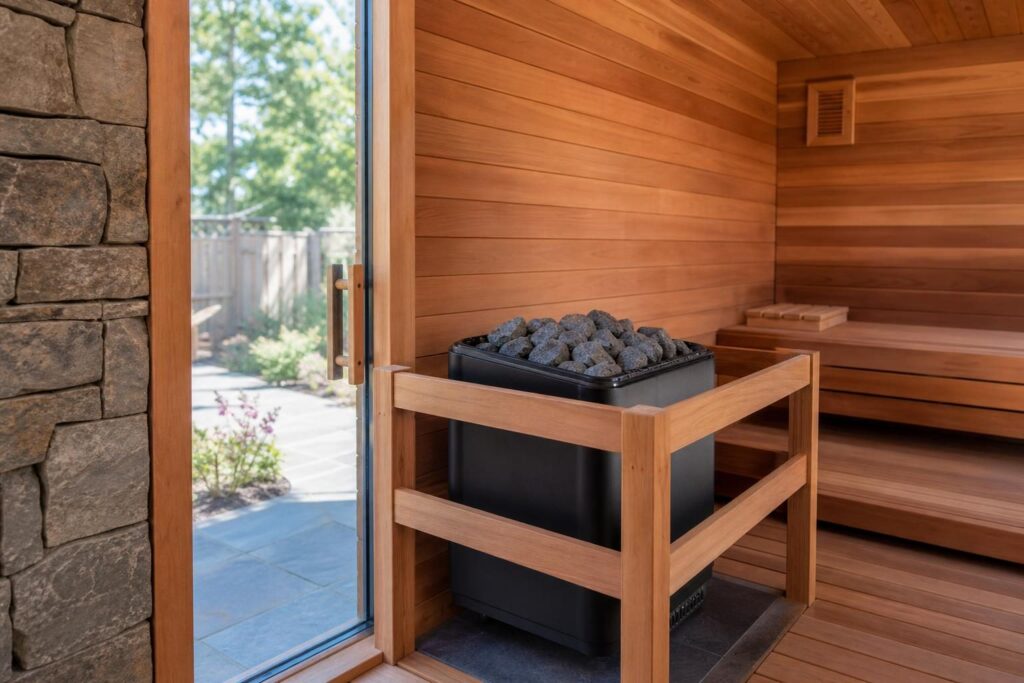
The heater must suit the room, not just fit into a corner. Follow its manufacturer’s sizing method, including allowances for glass, masonry, or other surfaces that increase heating demand.
Electric versus wood-burning heaters
Electric heaters offer convenient control and avoid firewood handling, but installation may require electrical upgrades. Check whether controls are included and whether any remote-start function requires additional safety equipment.
Wood-burning heaters provide a fire-centered experience but need an approved chimney system, combustion air, safe clearances, and appropriate hearth and wall protection. Local smoke restrictions and insurance conditions may also affect your choice.
Ventilation is part of the design
Ventilation helps manage air quality and drying. Vent positions depend on the heater type and whether airflow is natural or mechanical. Follow a coordinated sauna and heater design rather than copying vent locations from an unrelated installation.
Plan a drying routine after bathing, including any manufacturer-recommended residual heating and ventilation. Leaving wet towels and standing water inside encourages persistent dampness.
Essential safety checks
- Maintain all specified heater and chimney clearances.
- Use suitable guards where contact with hot surfaces is a risk.
- Ensure the door opens readily from inside without a key or trapping latch.
- Use lighting and electrical equipment approved for their installation locations.
- Do not obstruct vents or dry clothing above the heater.
Start with short sessions, stay hydrated, and leave if you feel dizzy or unwell. Avoid alcohol around sauna use. Seek medical advice if pregnancy, a health condition, or medication could affect your tolerance of heat.
8. Budget for Ownership, Not Just the Building
The purchase price is only one part of an outdoor home sauna budget. Compare complete installed projects rather than a basic kit against a fully finished building.
- Site preparation: Excavation, drainage, foundation, and access improvements.
- Delivery and assembly: Freight, unloading, lifting equipment, and labor.
- Utilities: Electrical work, possible service upgrades, or a chimney installation.
- Weather protection: Roofing, exterior finishes, and any required anchoring.
- Finishing touches: Path lighting, hooks, seating, and changing facilities.
- Ongoing costs: Electricity or firewood, cleaning, maintenance, and replacement components.
Running costs depend on heater power, warm-up time, session length, climate, insulation, and local energy prices. Ask suppliers to explain their assumptions rather than relying on a single cost-per-session claim.
Keep maintenance manageable
Regularly clean benches and floors according to the manufacturer’s instructions, allow the room to dry, and inspect exterior drainage and roofing. Check doors, fasteners, and any barrel bands as directed, particularly as wood responds to seasonal changes.
Use only finishes suitable for the particular surface and sauna environment. Exterior coatings are not automatically suitable for hot interior wood. Inspect heater stones and other service items on the schedule specified by the heater manufacturer.
9. Conclusion: Plan the Whole Backyard Setup
The right outdoor home sauna is the one that fits your bathing habits, climate, site, and maintenance expectations. Start with a comfortable layout, then confirm permissions, foundation needs, heater requirements, and the full installed cost.
Whether you choose a barrel kit, an insulated cabin, or a custom sauna with a changing room, careful planning will do more for long-term enjoyment than appearance alone.